
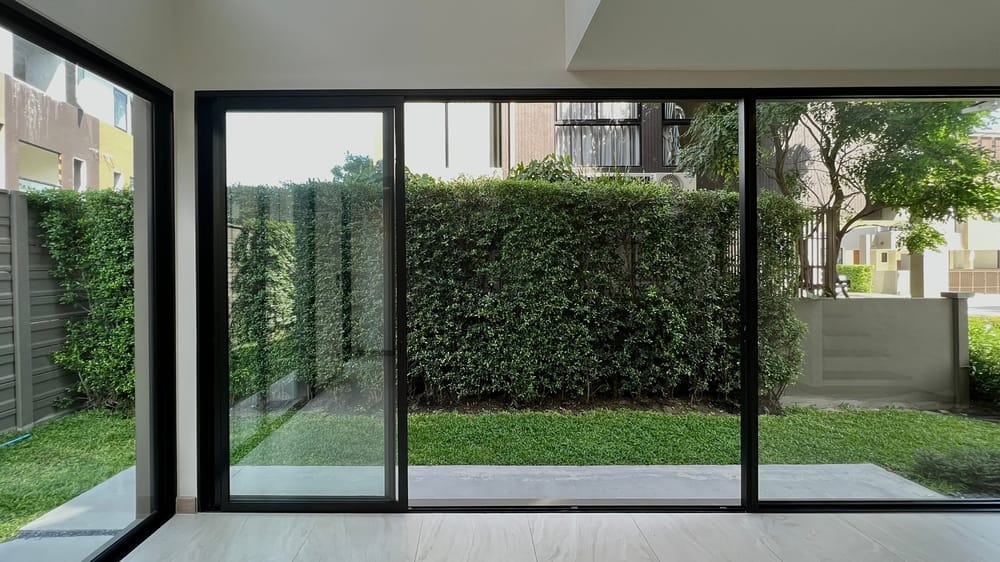
When designing or renovating a modern home, every square foot counts. Whether you are planning a spacious open-concept living area or maximizing a cozy urban floor plan, how you connect your indoor living room to the outdoors plays a vital role in how your home functions.
Traditional hinged exterior doors—such as classic swing-out or swing-in French doors—require a significant amount of clearance. You constantly have to leave a “dead zone” of empty space around the door arc so furniture, lamps, or dining chairs don’t get hit.
Large-scale lift-slide and multi-slide door systems offer an elegant, space-saving alternative. By replacing wide swing radii with streamlined horizontal movement, these engineered systems help homeowners and architects unlock the full potential of their floor plans.
1. Eliminating the “Door-Swing Dead Zone”
The primary way lift-slide and multi-slide systems preserve floor space is by eliminating the physical swing path required by standard doors. A traditional 6-foot-wide French door set requires nearly 15 to 20 square feet of completely unobstructed floor space just to open fully.
Multi-slide and lift-slide systems operate on parallel tracks embedded in the floor threshold. Because the glass panels move horizontally along the wall line, you can place furniture—such as sectionals, side tables, or reading chairs—right up near the glass without blocking door operation.
2. Pocket and Stacking Configurations
Multi-slide doors give you versatile options for panel storage:
- Stacking Configurations: Panels glide effortlessly along multi-track systems, neatly overlapping and stacking at one or both ends of the opening. This maintains a clean silhouette while opening up to two-thirds or more of the entire wall span.
- Pocket Configurations: For maximum space efficiency, panels can slide entirely into a wall pocket cavity. When fully opened, the doors completely disappear from view, transforming an entire exterior wall into a seamless opening.
By tucking the doors away, you gain full access to interior wall space that would otherwise be reserved for door clearance.
3. Smooth Operation for Massive Glass Panels
Large architectural glass panels are heavy, but advanced hardware makes operating them effortless. In a lift-slide system, turning the handle lifts the heavy door panel off its weather-stripping seals onto smooth-rolling wheels. This separation of sealing and sliding means even multi-hundred-pound sashes glide with the touch of a finger.
Once closed, the door lowers back down onto its track, locking tight to provide weather-tight compression seals engineered to withstand harsh prairie seasons.
4. Visual Expansion and Multi-Zone Living
Beyond saving actual physical square footage, large sliding systems expand your perceived floor space. Floor-to-ceiling glass draws the eye outward, making interior rooms feel dramatically larger and brighter. When opened, your indoor living room and outdoor patio merge into a single cohesive floor plan ideal for entertaining and daily living.
Elevate Your Home with Custom Craftsmanship
At Yarrow Sash & Door, we specialize in precision-crafted architectural products tailored to your unique home vision. When selecting premium windows and doors in Winnipeg, our custom lift-slide and multi-slide systems deliver performance, durability, and space-maximizing luxury.
Explore our custom door offerings at Yarrow Sash & Door to find the ideal sliding system for your home.
Recent Comments